
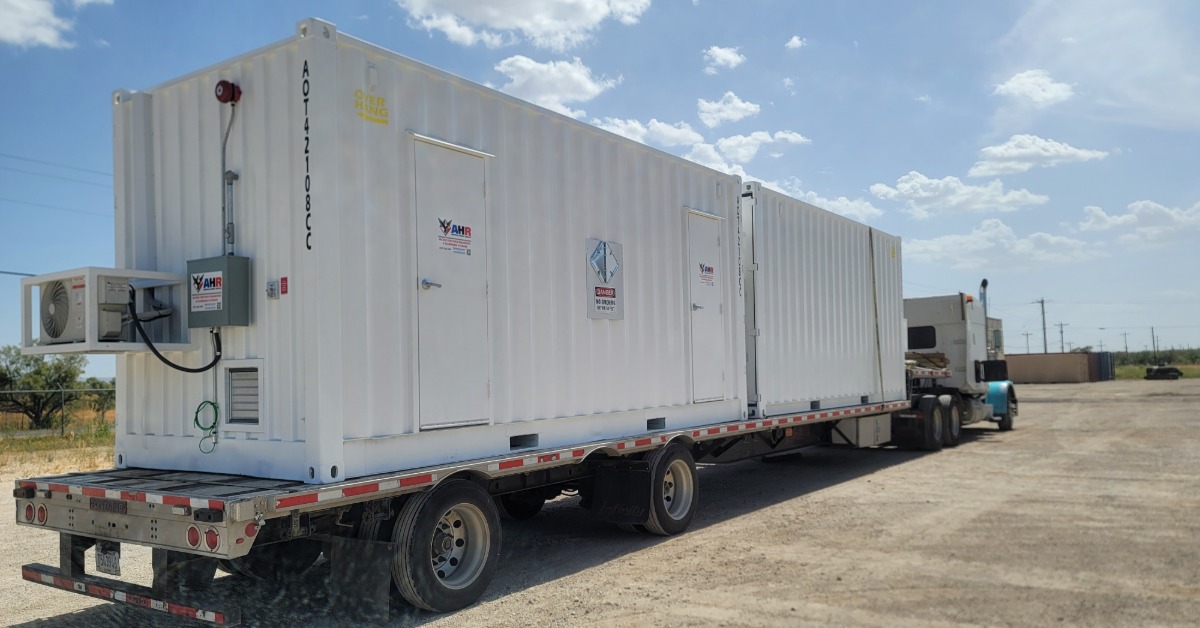
Chemical storage safety depends on the way a facility stages drums, totes, containers, and other materials. It can affect how safely employees retrieve products, inspect inventory, respond to leaks, and move through the space.
Poor staging can create blocked aisles, difficult-to-reach containers, or incompatible materials placed too close together. A thoughtful layout gives workers clearer access while helping the facility maintain an organized storage process.
Whether a company manages a permanent storage area or uses chemical storage rentals for temporary needs, careful staging for chemical storage can support safer daily operations. Facilities should consider both chemical hazards and normal work routines when planning the layout.
Start With the Chemicals You Need To Store
A safe staging plan starts with an accurate understanding of the inventory. Facilities should identify each chemical, its container type, quantity, and associated hazards before deciding where it belongs.
Safety data sheets provide important information about handling and storage requirements. Teams should review this information when planning the layout instead of treating every drum or container the same.
Inventory can also change over time. A storage arrangement that worked several months ago may no longer make sense after new products arrive or usage patterns change. Regular inventory reviews help keep the staging plan aligned with actual conditions.
Separate Incompatible Materials
Chemical compatibility should shape the storage layout from the beginning. Some substances can create dangerous reactions if they mix because of a spill, damaged container, or handling mistake.
Facilities should separate incompatible materials according to applicable requirements and the information provided in safety data sheets. Workers also need to understand the designated storage locations so they do not move containers into inappropriate spaces for convenience.
Clear zones and visible signs can make proper placement easier to maintain.
Keep Access Aisles Clear
Employees need enough room to reach stored chemicals without climbing over containers or squeezing through crowded areas. Clear aisles can also improve access during inspections and emergencies.
Do not treat aisle space as overflow storage. Placing a drum, pallet, or piece of equipment in a walkway may seem harmless for a short period, but temporary obstructions can quickly become part of the normal layout.
Facilities should define access paths and include aisle conditions in routine storage inspections.
Place Frequently Used Chemicals Within Easy Reach
Storage frequency should influence placement. Chemicals that workers retrieve often generally belong in locations that minimize unnecessary travel and handling, provided the placement also meets compatibility and other safety requirements.
A facility should not force employees to move several containers every time they need one commonly used product. Repeated repositioning increases handling and creates additional opportunities for spills or container damage.
Less frequently used materials can occupy areas that remain accessible without taking up the most convenient storage positions.
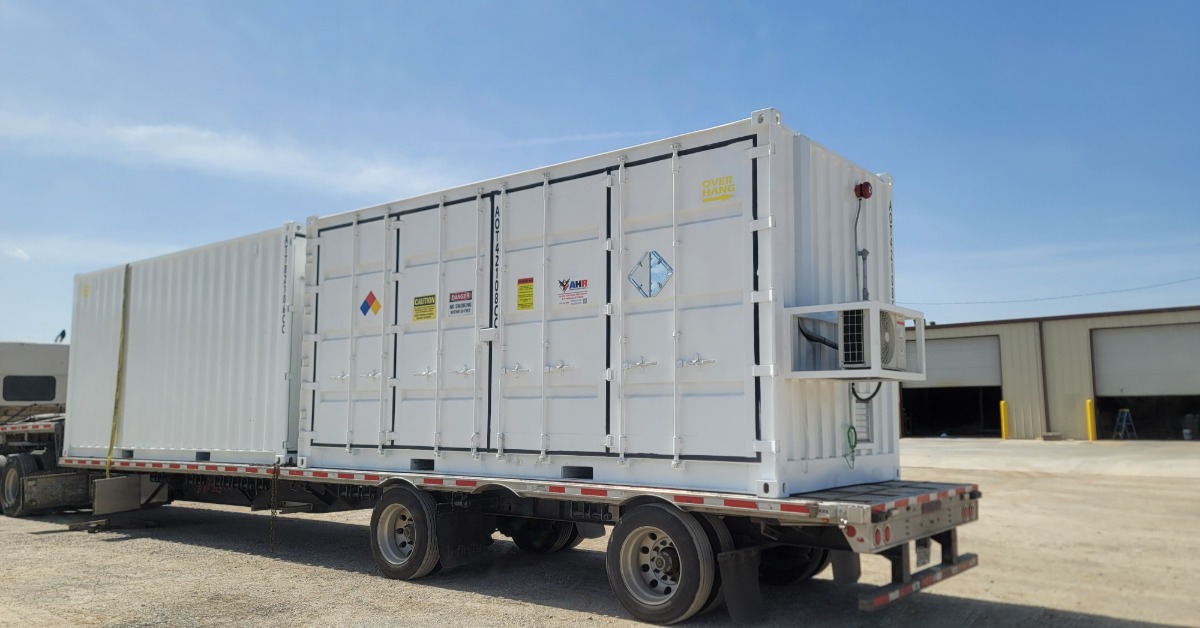
Avoid Unsafe Stacking and Reaching
Maximizing vertical space can create problems when workers cannot safely reach stored materials. Heavy containers placed too high may require awkward lifting or additional equipment. Unstable stacking can also increase the chance of falling containers.
Teams should account for container weight, dimensions, and handling methods when assigning storage positions. If workers need a forklift or other material-handling equipment, the layout must provide enough space to use it appropriately.
Storage density should never come at the expense of controlled access.
Plan Around Material-Handling Equipment
Forklifts, pallet jacks, drum handlers, and carts need room to maneuver. A chemical storage area can look spacious until employees begin moving full-size containers through it.
Consider how materials will enter and leave the storage area before finalizing the staging plan. Account for turning space and door clearances as well as the dimensions of the equipment workers use.
A more direct movement path can reduce unnecessary repositioning and limit the number of times employees need to handle a container.
Maintain Access to Emergency Equipment
Chemical staging should never block emergency equipment or make critical resources difficult to reach. The exact equipment a facility needs will depend on its hazards and site conditions, but clear access remains essential.
Important areas and equipment may include:
- Fire extinguishers and other fire-protection equipment
- Spill response supplies
- Eyewash or emergency shower equipment
- Exits and emergency routes
- Shutoffs or other critical controls
Teams should reevaluate these access points whenever they change the storage arrangement. Even a small layout adjustment can create an obstruction that workers may overlook during normal operations.
Use Labels and Signs To Support Identification
Employees should not have to search through rows of containers to determine what they contain. Clear labeling supports faster identification and helps workers return materials to the correct storage location.
Labels need to remain readable from practical viewing positions. If workers routinely turn, move, or lift containers just to read identification information, the staging arrangement may need improvement.
Facilities can also use location markings or designated storage zones to reinforce organization and make misplaced containers easier to identify.
Leave Enough Room for Inspections
A storage layout should allow employees to inspect containers and surrounding areas without excessive movement. Workers may need to check for corrosion, leaks, damaged closures, bulging, staining, or other signs of a problem.
When containers sit too tightly together, employees may not see developing issues. Crowded staging can also make it harder to determine where a leak originated.
Facilities should consider inspection needs while developing the layout instead of trying to work around overcrowding later.
Account for Secondary Containment
Secondary containment can help control spills, but the staging plan must work with the containment system. Containers should sit in appropriate locations without interfering with the system or making inspections unnecessarily difficult.
Workers need a practical way to check containment areas and address accumulated liquids when necessary. If containers prevent employees from seeing or reaching parts of the containment system, routine maintenance becomes more difficult.
Facilities should consider stored volumes and container footprints when planning these areas.
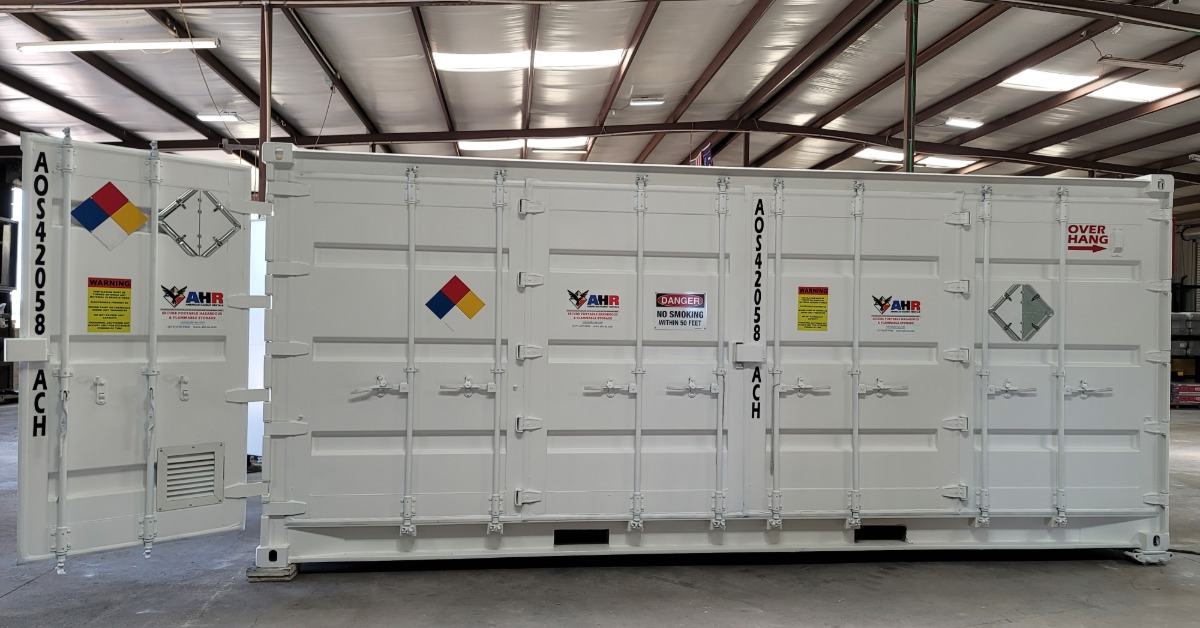
Control Incoming and Temporary Materials
Receiving activity can disrupt an otherwise organized storage area. Incoming drums or totes may sit near an entrance while employees complete inspections or internal transfers.
Facilities should establish a designated process for these materials. A defined receiving location can prevent new inventory from blocking aisles or entering a permanent storage zone before workers determine where it belongs.
Empty containers, damaged packaging, and materials awaiting removal also need appropriate locations so they do not create clutter or obstruct normal movement.
Consider Emergency Response When Staging Chemicals
Daily convenience matters, but staging should also account for abnormal conditions. Workers or emergency responders may need to identify a problem, approach an affected area, or leave the space quickly.
A tightly packed layout can complicate those actions. Facilities should preserve practical routes through the storage area and avoid arrangements that create unnecessary obstacles.
Emergency planning should reflect the chemicals present and the facility configuration. The storage layout should support that plan.
Build Safer Access Into the Storage Plan
Effective chemical staging balances accessibility with hazard control. Facilities need enough room to move materials safely while maintaining appropriate separation, emergency access, and containment.
The strongest layouts reflect how employees actually use the space. They account for deliveries, routine retrieval, inspections, and changing inventory rather than focusing only on how many containers will fit.
American Hazmat Rentals provides hazardous material storage solutions for operations across the country. When storage requirements change, the right storage configuration can help facilities maintain an organized environment while supporting their site-specific safety needs.